
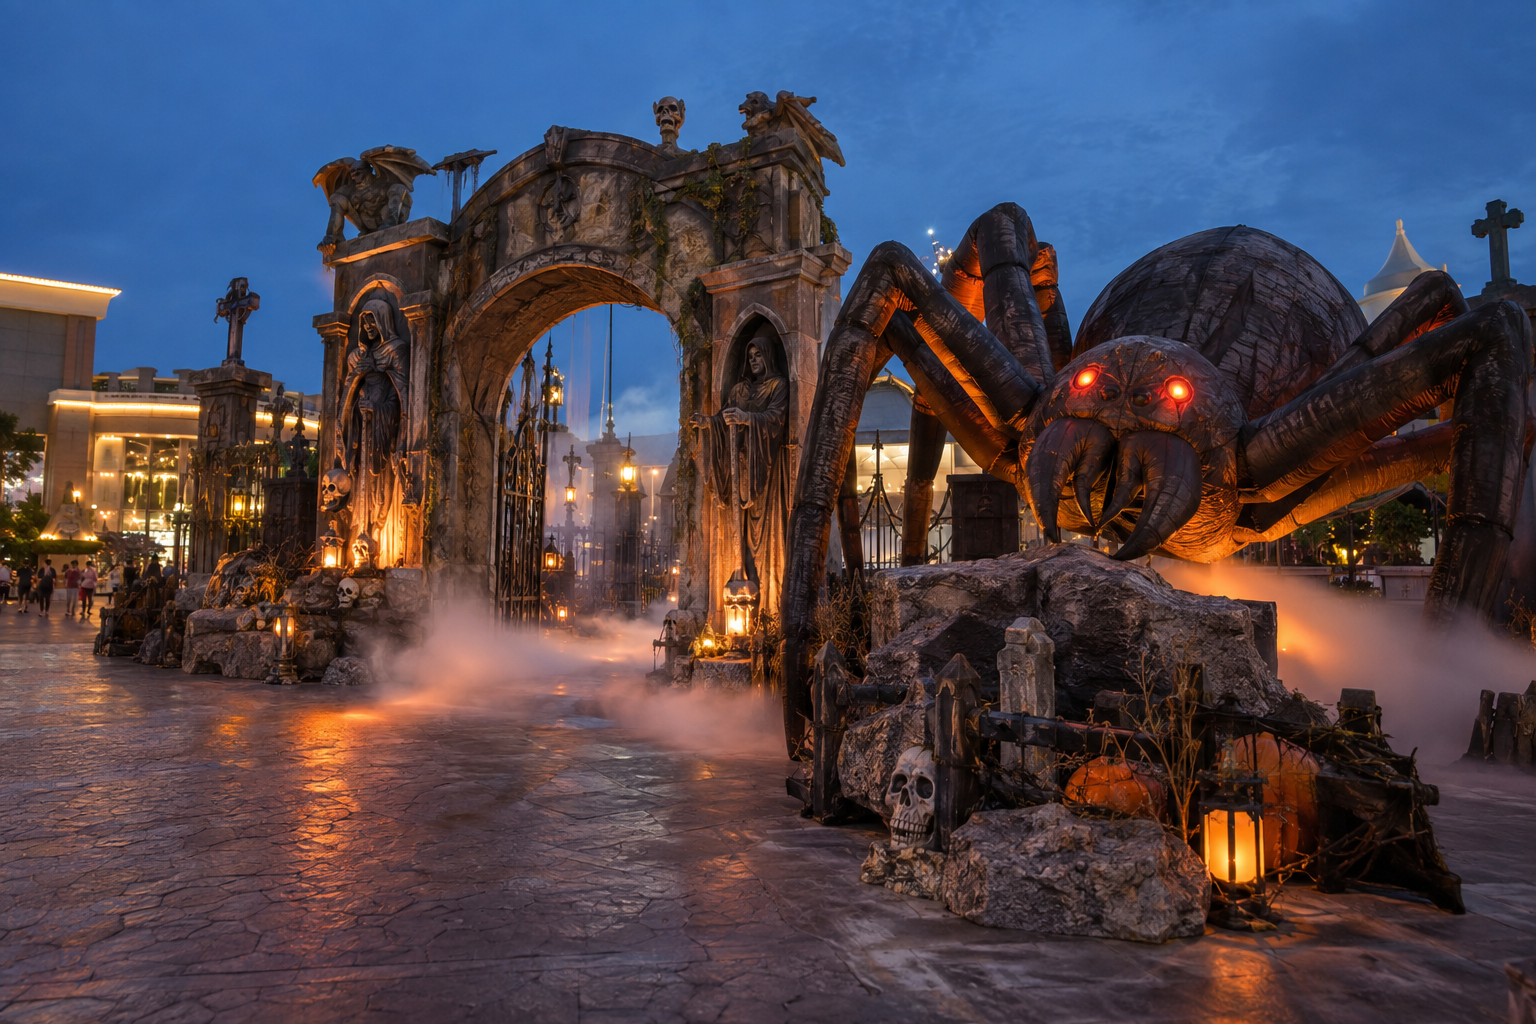
Halloween queue line props planning treats waiting as a distinct scene, not leftover space around the main attraction. Visitors may see the same prop for several minutes, approach it from changing angles and stand beside staff who need to communicate clearly. These conditions differ from a brief reveal inside a haunt.
For commercial buyers, the task is to choose scenery that supports the queue without interfering with its operation. Visibility, repeated sound, movement timing, staff access and maintenance all belong in the purchasing brief.
This guide explains how to specify queue scenery for haunted attractions and seasonal venues. It is not a crowd-management or emergency-planning manual. The venue's competent team must determine routes, occupancy, barriers and applicable safety requirements for the actual installation.
Describe how the queue behaves
Record the queue layout, direction of travel, expected waiting pattern and places where groups pause. Identify whether the line is fixed, changes length or uses several holding areas. A supplier can then understand how long visitors may look at the same scenic element.
Distinguish a view-through scene from a photo interaction. If visitors stop for photographs, that can change movement and staffing needs. Decide whether the queue prop is background entertainment or an intentional participation point before choosing the product.
Map staff positions and communication needs. A decorative installation should not make it harder to identify visitors, explain instructions or monitor the route. The venue's operating plan should lead the layout, rather than adapting around an already purchased prop.
Include neighbouring attractions and public circulation. A queue display may be visible to people who are not attending the haunt. That wider audience can affect visual tone, sound and the suitability of surprise activation.
Plan sightlines across the whole wait
Haunt queue sightline design asks what visitors can see at each position. A large prop may be visible from the entrance yet disappear behind a partition later. A low detail may be obscured by other visitors. Review the route rather than approving one ideal camera angle.
Use a simple plan with marked viewing positions and representative heights. Include seated perspectives where relevant and ask the venue to review access needs. The accessible-display guide provides questions to incorporate before product selection.
Consider whether a reveal should be visible early or withheld. A queue prop that exposes the main attraction's mechanism or climactic action can undermine the later scene. Treat this as a storytelling requirement and show it on the layout.
Ask for dimensions that matter to sightlines: overall body, visible feature height and movement envelope where applicable. Catalogue height alone may not describe the part visitors are supposed to notice. Obtain product-specific information and use a representative mockup.
Choose details that reward longer viewing
Halloween waiting area display scenery can benefit from layered detail or a simple story visitors notice over time. A short startle effect may lose interest after repeated cycles, while static scenic cues can remain engaging without constant activation.
Avoid overloading the scene with unrelated props. A consistent theme helps the queue feel intentional. Define one main visual anchor and supporting details that remain visible from the route. The purchasing team can then compare proposals by coherent application rather than the number of items included.
Decide whether the display needs to read in daylight, dusk and show lighting. Queue areas may operate under different conditions from the interior haunt. Use the low-light finish approval process to review relevant modes, not just the darkest promotional image.
Any signage should support the scene without replacing venue operating information. Branding, queue instructions and entertainment text have different purposes. Have the responsible venue and marketing teams approve their content and placement.
Evaluate repetition in movement and sound
A queue audience can observe many activations. Specify whether an animatronic runs continuously, on a timed schedule, by visitor trigger or under operator control. Ask how the intended mode behaves when people remain in the detection area.
Review reset visibility. Visitors who watch a character return to its resting position may see a different effect from those encountering it once. The buyer should decide whether that is acceptable, deliberately theatrical or inconsistent with the scene's story.
For sound, consider the whole waiting period and nearby staff exposure. A short loud phrase repeated every cycle may be more intrusive than a subtle ambience. Audio zoning should include the queue's listening positions and operational communication.
The trigger comparison guide explains why detection zones require definition. Do not assume a sensor suited to a moving visitor inside the attraction will behave appropriately beside a stationary queue.
Separate scenery from queue infrastructure
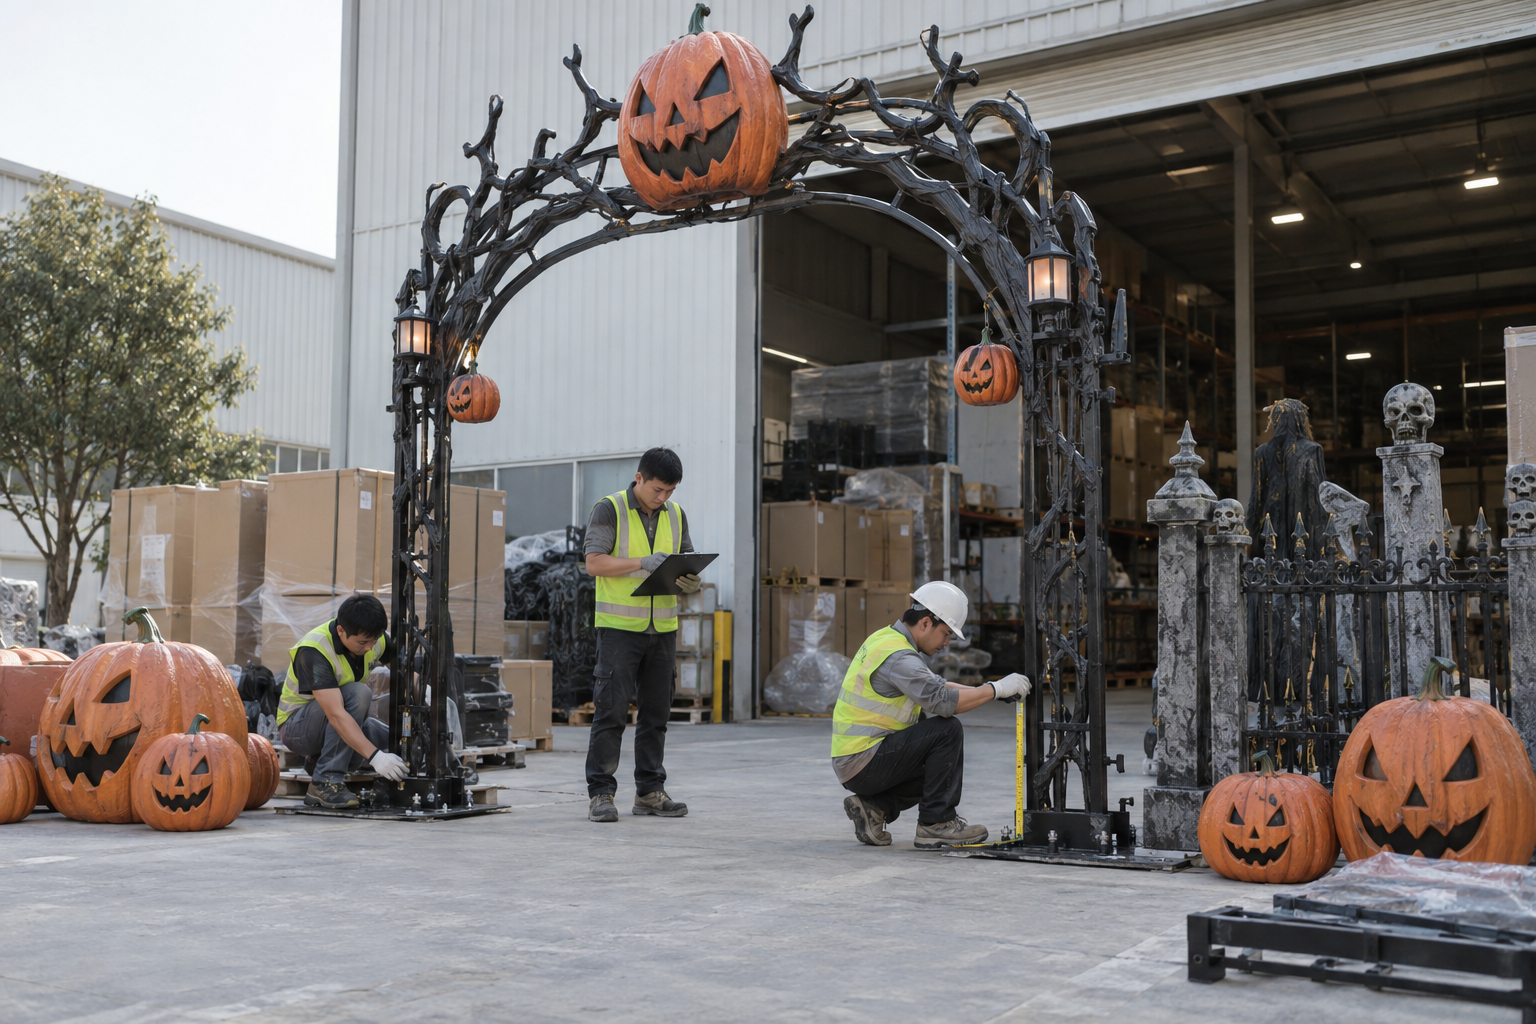
Halloween queue prop spacing must follow the venue's route and safety review. Props, barriers, signs and operational equipment serve different functions. A scenic object should not be assumed to act as a rated barrier or crowd-control device.
Keep movement and accessible service areas documented. The at-rest footprint may omit a moving limb, technical cabinet or maintenance clearance. The supplier should provide relevant information, while the venue determines how it fits into the site plan.
Do not publish one universal spacing figure for every queue. Audience, installation, jurisdiction and product characteristics vary. Use applicable local requirements and competent design review rather than treating a blog example as an installation standard.
For US projects, ADA.gov's official standards are a relevant primary reference for applicable access requirements. Their application belongs with the venue's qualified team; product dimensions alone do not establish compliant route design.
Preserve staff and maintenance access
Identify how staff reach the prop's supported controls and service points. A fully dressed queue scene can conceal access panels or require crossing the visitor line. Review these tasks during installation preparation, not after the first fault.
Plan routine visual checks and operator reporting. Staff should know normal behaviour, how to pause the supported effect where appropriate and whom to contact. Do not ask queue attendants to perform technical repairs outside their competence.
Consider access when the queue is full as well as empty. If servicing requires closing an area, define that operational response in the venue plan. A supplier can identify service needs, but the attraction operator owns the public-use procedure.
If the display is modular, record which scenic parts must be removed for access and how they are refitted. This connects maintenance to completeness and finish preservation. Use the reassembly guide for repeated seasonal setups.
Run a timed queue walkthrough
A representative trial should examine more than the prop's action. Walk the intended route, pause at the expected holding points and observe sightlines, repetition and staff communication. Label any conditions not represented by the mockup.
Factory testing can show movement, trigger and reset behaviour. It cannot prove crowd flow or venue access. Separate these approval stages so a factory demonstration is not silently treated as complete site commissioning.
Record specific observations. The prop disappears from the second holding section; the sound competes with staff instructions; the return action is visible for longer than the main action. Such notes lead to practical changes in placement, content or operating mode.
Repeat after changes. A relocated speaker may improve one area while making another boundary worse. A revised trigger position may reduce false activations but miss the intended visitor approach. Approval should follow the final tested configuration.
Example: a switchback queue beside a character
Imagine a hypothetical attraction using a character beside a switchback queue. The initial product selection is based on a striking frontal photograph. A plan review shows that visitors will also see the side and rear while turning through the line.
The buyer asks for complete-view photographs and service information. The supplier identifies the finished scenic surfaces and the technical access area. The venue decides that an additional backdrop is needed to preserve the intended presentation without obstructing service.
A mock walkthrough finds that a continuously repeated voice line is distracting at a staff station. The team evaluates alternative content and operating timing with the audio contractor. The solution is not assumed to be a lower volume alone; intelligibility and scene boundaries also matter.
The trigger zone is then reviewed for stationary visitors. An approved control mode is selected that better matches the waiting pattern. The factory demonstration confirms its product behaviour, while the venue separately reviews the actual queue layout.
The final brief records visible sides, sound ownership, supported control mode, service access and site responsibilities. The character remains an entertainment element, not a substitute for queue barriers, staff procedures or crowd planning.
Write a comparable procurement brief
For haunt queue scenery supplier enquiries, include the route plan, viewing positions, wait pattern, visual theme and operating modes. Request relevant dimensions, finished-side information, service access and a demonstration plan.
Separate product supply from lighting, audio, installation and queue infrastructure. Clarify who supplies each part and who approves the installed scene. This avoids a quotation that appears complete because it includes a character but omits essential project work.
Ask about storage and repeated deployment if the queue changes seasonally. Labelled modules and documented connections can help, but their suitability should be confirmed for the proposed product. Do not assume every large scenic prop is designed for frequent disassembly.
Use BooAri's custom-project form to share these customer requirements. The factory page provides context for discussing sample preparation and shipment checks, but actual order capabilities and evidence should be confirmed in the quotation.
Buyer worksheet: observe the queue over time
Sketch the full queue path and mark the places where groups pause, turn or interact with staff. Review the proposed scene from each of those positions, including the side and rear if visible. A prop that looks impressive from the entrance may expose an unfinished back during a switchback turn. Request finished-side photographs and a representative layout mockup. State any important reveal that must remain hidden until visitors reach the main attraction.
Then spend a realistic waiting interval beside the proposed sound or movement sequence. Count how often the effect repeats, whether its reset is visible and whether staff can still give instructions. The aim is to understand repetition, not to publish a universal cycle time. For a triggered product, test the likely behavior of people standing in one spot. A sensor set up for a moving visitor may activate repeatedly or not at all in a stationary line.
Ask the venue team to review route function independently of scenic appeal. The prop's resting dimensions may omit a moving limb, service opening or cable enclosure. A theatrical item should not be assumed to provide a queue barrier. Record the movement envelope and maintenance access supplied by the manufacturer so competent site personnel can assess the layout under local requirements.
Close with a division of responsibilities. The factory can demonstrate the agreed product function and supplied finish; the site team checks crowd operation, accessibility, sound spill and final positioning. Keep the approved control settings and operator instructions with the scene. If the queue pattern changes during the season, repeat the relevant checks before moving a sensor or modifying a cue.
Questions to close before placing queue scenery
Ask for finished views from every side that visitors will see. Map the likely holding positions and the duration of repeated sound or motion. A cue designed for a fast walk-through may become tiring during a long wait.
Record the product's at-rest footprint, movement envelope, technical access and sound source. Give that information to the venue's route and operations teams. They decide appropriate barriers, clearances and staff positions under the applicable requirements.
Walk the installed queue before opening. Observe where the intended reveal becomes visible, whether staff can communicate and whether a sensor behaves with stationary visitors. Update the final position and settings record after adjustment. A factory demonstration can support product selection, while the venue walkthrough approves this particular placement.
Decision example: an exposed reset in a long line
Consider a fictional queue that winds past a moving skeleton twice. On the first pass, visitors see its intended reveal. On the second, they watch the mechanism return while the soundtrack restarts. The product itself may function exactly as specified, yet the queue placement makes its reset the dominant experience.
The buyer maps both views and asks whether a backdrop can screen the return without blocking technical access. The show team considers a different trigger point or a scheduled cue, then tests the full waiting interval. Staff confirm they can still hear instructions beside the revised speaker placement. The venue's qualified team reviews the final route and scenic boundaries.
The resulting acceptance record names the product settings and the approved layout. It does not promise that the same configuration suits a different queue pattern. If visitor flow later changes, the operator revisits the affected sightlines and timing before relocating the prop. This prevents an apparently minor scenery move from changing the intended show.
Frequently asked questions
Should queue scenery always use moving props?
No. Static scenery may suit longer viewing and reduce repeated activation. Movement should support the intended story and operating pattern. Compare modes, reset visibility, sound and staff needs rather than assuming animation is always the better upgrade.
Can a scenic prop serve as a queue barrier?
Do not assume so. Scenic presentation and crowd-control functions have different requirements. The venue's competent team should specify appropriate infrastructure and review the installation. A prop's appearance does not establish barrier performance.
What should a queue trial observe?
Sightlines at different positions, longer waiting periods, repeated movement, sound spill, staff communication and maintenance access. Factory checks establish defined product behaviour; the actual route still needs venue review and installation verification.
Which dimensions should buyers request?
Request overall dimensions, relevant visible-feature positions, movement envelope and service-access requirements. Confirm how these relate to the proposed layout. Height alone is not enough to evaluate a queue scene.
Conclusion
Queue scenery needs a brief built around waiting, changing views and staff operation. Select details and control modes for that experience, test repetition and preserve access. Keep entertainment props separate from the venue's route and crowd-management infrastructure.
Send BooAri your queue plan, intended theme and operating pattern through the enquiry form. Ask for a scenery proposal with finished-view coverage, dimensions, control options and a representative walkthrough review.
Further reading
Use these external resources alongside your local market, venue and professional safety requirements:
READY TO START A PROJECT?